Besi River
Court
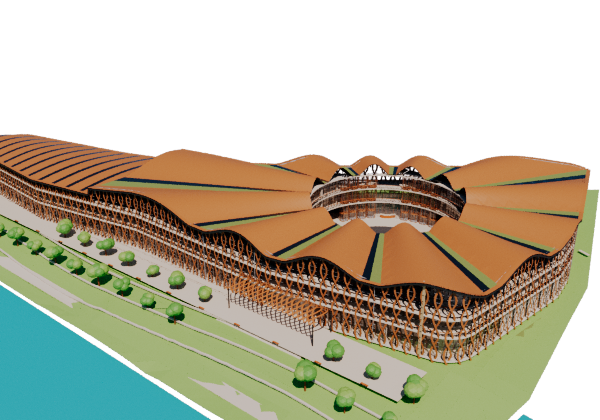
A road through the building. An arrival court open to the sky. A public edge overlooking the river.
Figures from the R21 design coordination issue.
A river court,
held by a weave.
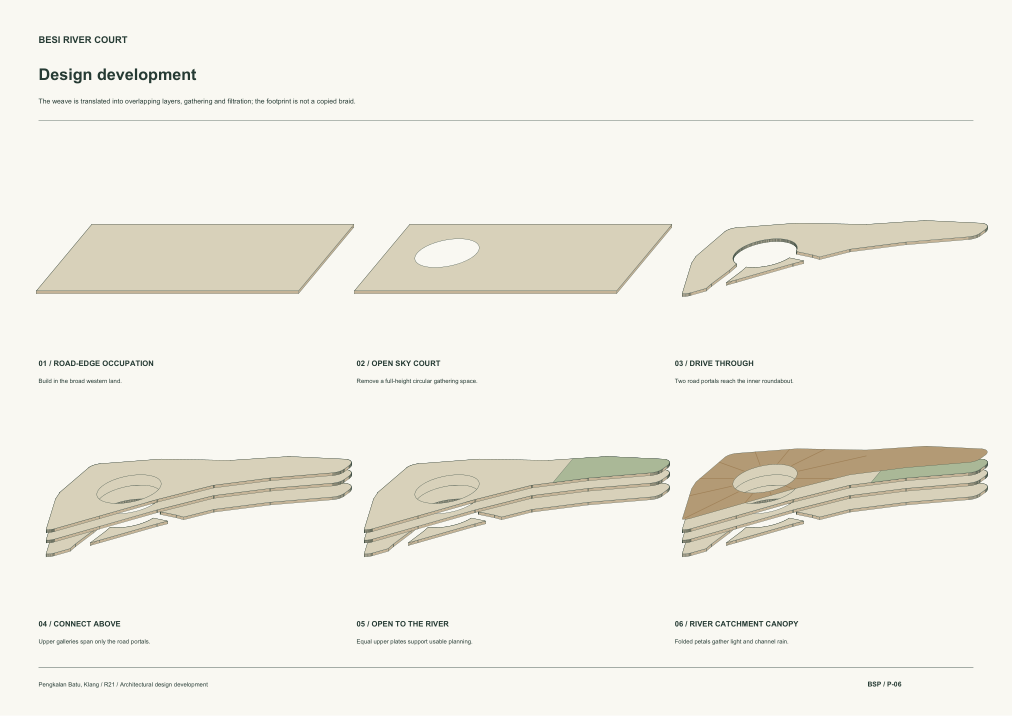
The mall follows the road edge in the broad part of the site and stops before the land narrows. Two drive-through portals lead into a roundabout surrounded by occupied frontage. Its centre stays open from ground level through the upper floors and roof. A structural deck supports the roundabout, with continuous parking below.
Connected shop banks line clear galleries. The river edge belongs to shared circulation, cafés and dining terraces. A separate pedestrian lobby joins the upper floors through internal galleries.
Layers of structure, light and shade.
3D model · R22 preview. The R21 building model with the saved R22 double-height terrace and the supplied park benches and bins added. Other R22 plan changes are not in this preview yet. Still images and PDF sheets on this page are from the R21 issue.
Open the model, then drag to orbit and scroll to zoom.
Through the building.
Out to the river.
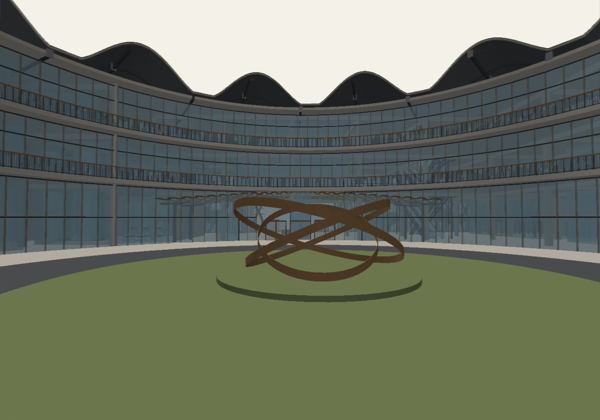
A full carriageway passes through the mall to its open sky court. From the river, a lifted interlaced bronze portal, a 28 m landing and three double-door bays frame the grand lobby.
Ground level rises approximately one metre above the adjacent approach. Sloping pedestrian and car approaches reconnect the partially buried parking level, street and raised public floor.
The study becomes a design brief.
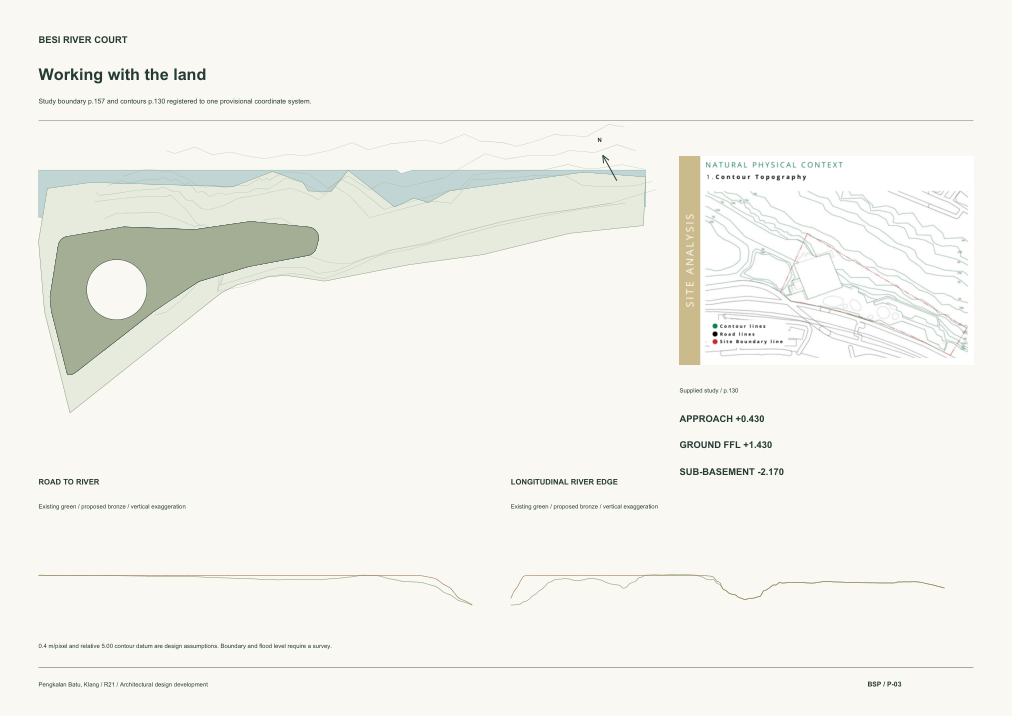
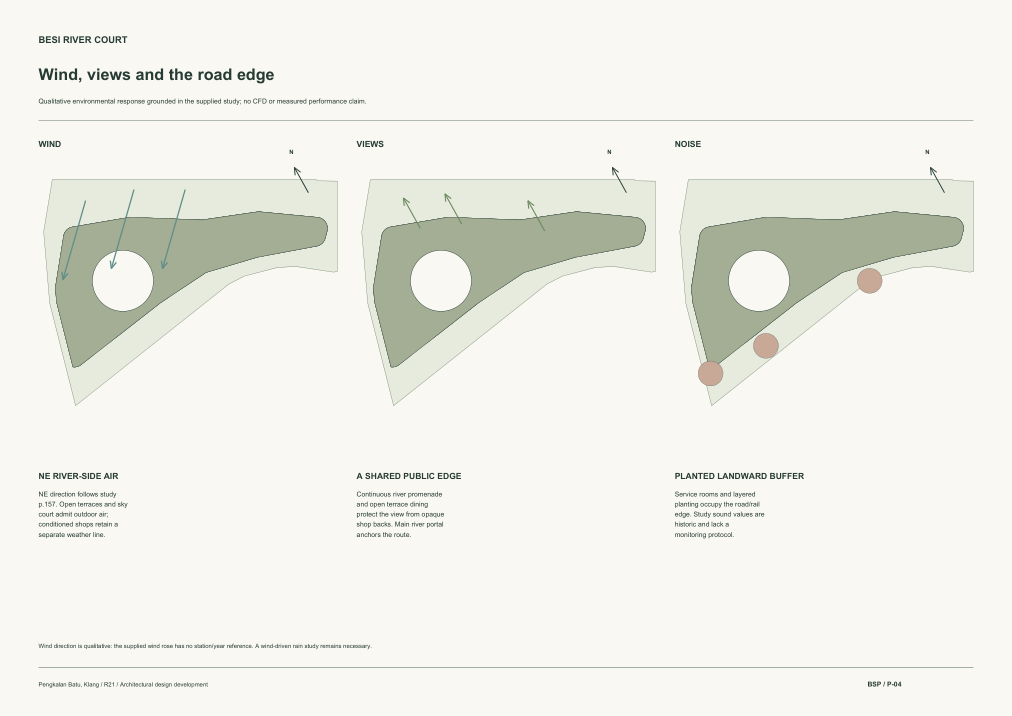
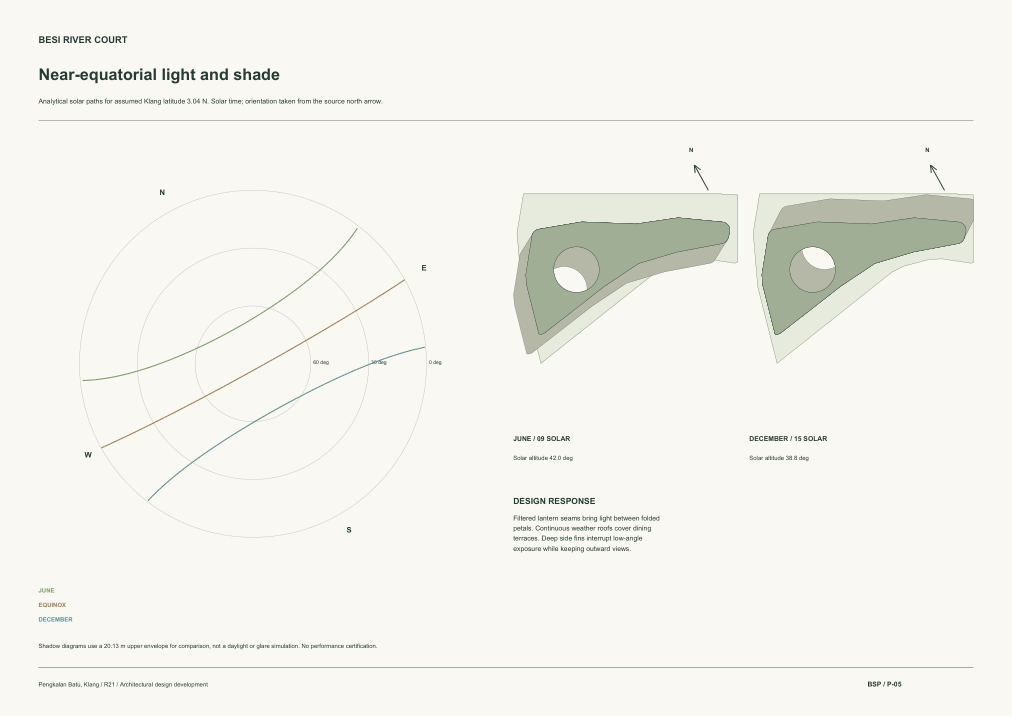
Sheets from the R21 design portfolio. Select one to open its page in the PDF.
Take the landscape apart.
Eight site studies, as in the school project: Sun path, Wind, Solar energy, Traffic, Flood, Land, Use and Shadow. Each uses Besi’s site, surroundings and complete river landscape. Select a disk to explore its layers.
Diagrams load as you reach this section.
Source: saved R22 design and coordinated landscape. Site registration remains provisional. Still images and PDF sheets elsewhere on this page are from the R21 issue.
A roof that gathers
light and rain.
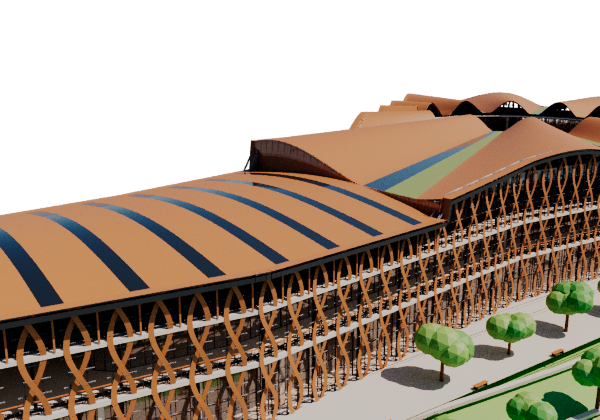
Radial roof petals gather around the open court. Crests and valleys break the scale of the long roof; lantern seams admit light between them. Continuous arched weather roofs shelter outdoor dining.
Flared terrace blades, flowing horizontal ribbons and end returns give the exposed terrace edges their own facade. Separate rainwater spines receive the roof valleys and lead toward filtered, covered reuse storage and drained landscape overflow.
Connected on every floor.
Ground / retail, pedestrian lobby and river arrival · R21 issue
Open this drawing in the architectural set ↗Plans are from the R21 issue. R22 plan changes are in the native model and are not yet issued as drawings.
A public river park
beyond the mall.
Select a zone to read the landscape. Show or hide routes, planting and the building, or zoom into a destination. The plan retains the full narrowing eastern site.
Follow the river.
Six places, one continuous public landscape. Travel from the arrival to the eastern grove, then read the paths, planting and water gardens through the model.
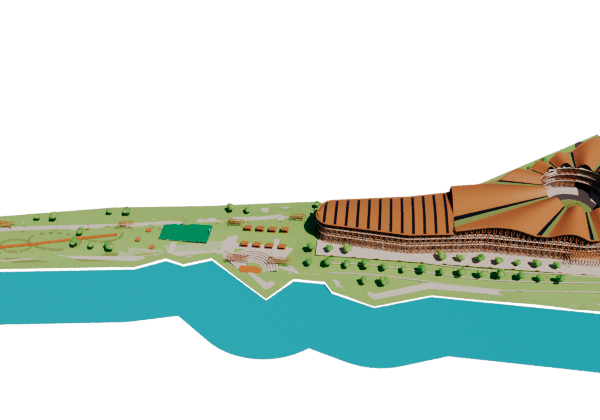 Still view / R21 issue
A threshold between mall and river.
River arrival
Explore the landscape in the actual project model.
A guided camera journey through saved R22 landscape geometry, shown in the R22 preview model. Highlights show design paths, garden panels and tree positions. Site registration and datum remain provisional.
Six connected destinations
Select a numbered area or a zone name below.
Landscape geometry from the saved R22 design. Tree symbols are indicative; site boundary and datum require survey registration. Context © OpenStreetMap contributors, ODbL; heights may be assumed.
A detailed,
replaceable weave.
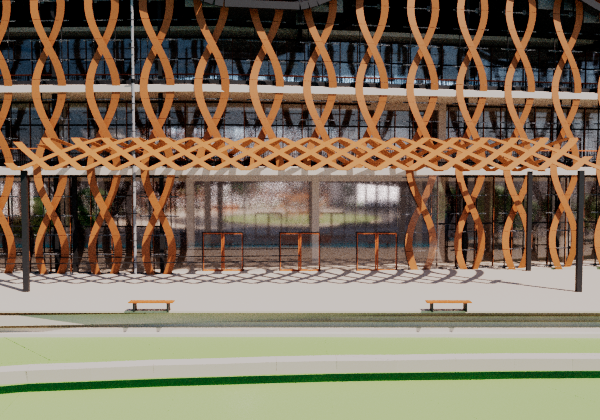
Ground-reaching folded cassettes use 2 mm skins, 25/35 mm returns and 12 mm open joints. Carriers, splice bars, brackets, isolators and fixings remain independent components.
Rainwater, electrical and air modules have separate inner supports and removable covers. Current interface drawings develop the profiled weather edge, slotted restraints, bolted roof connection and minimal curtain-wall joint. The roof and facade parts retain separate assembly identities.
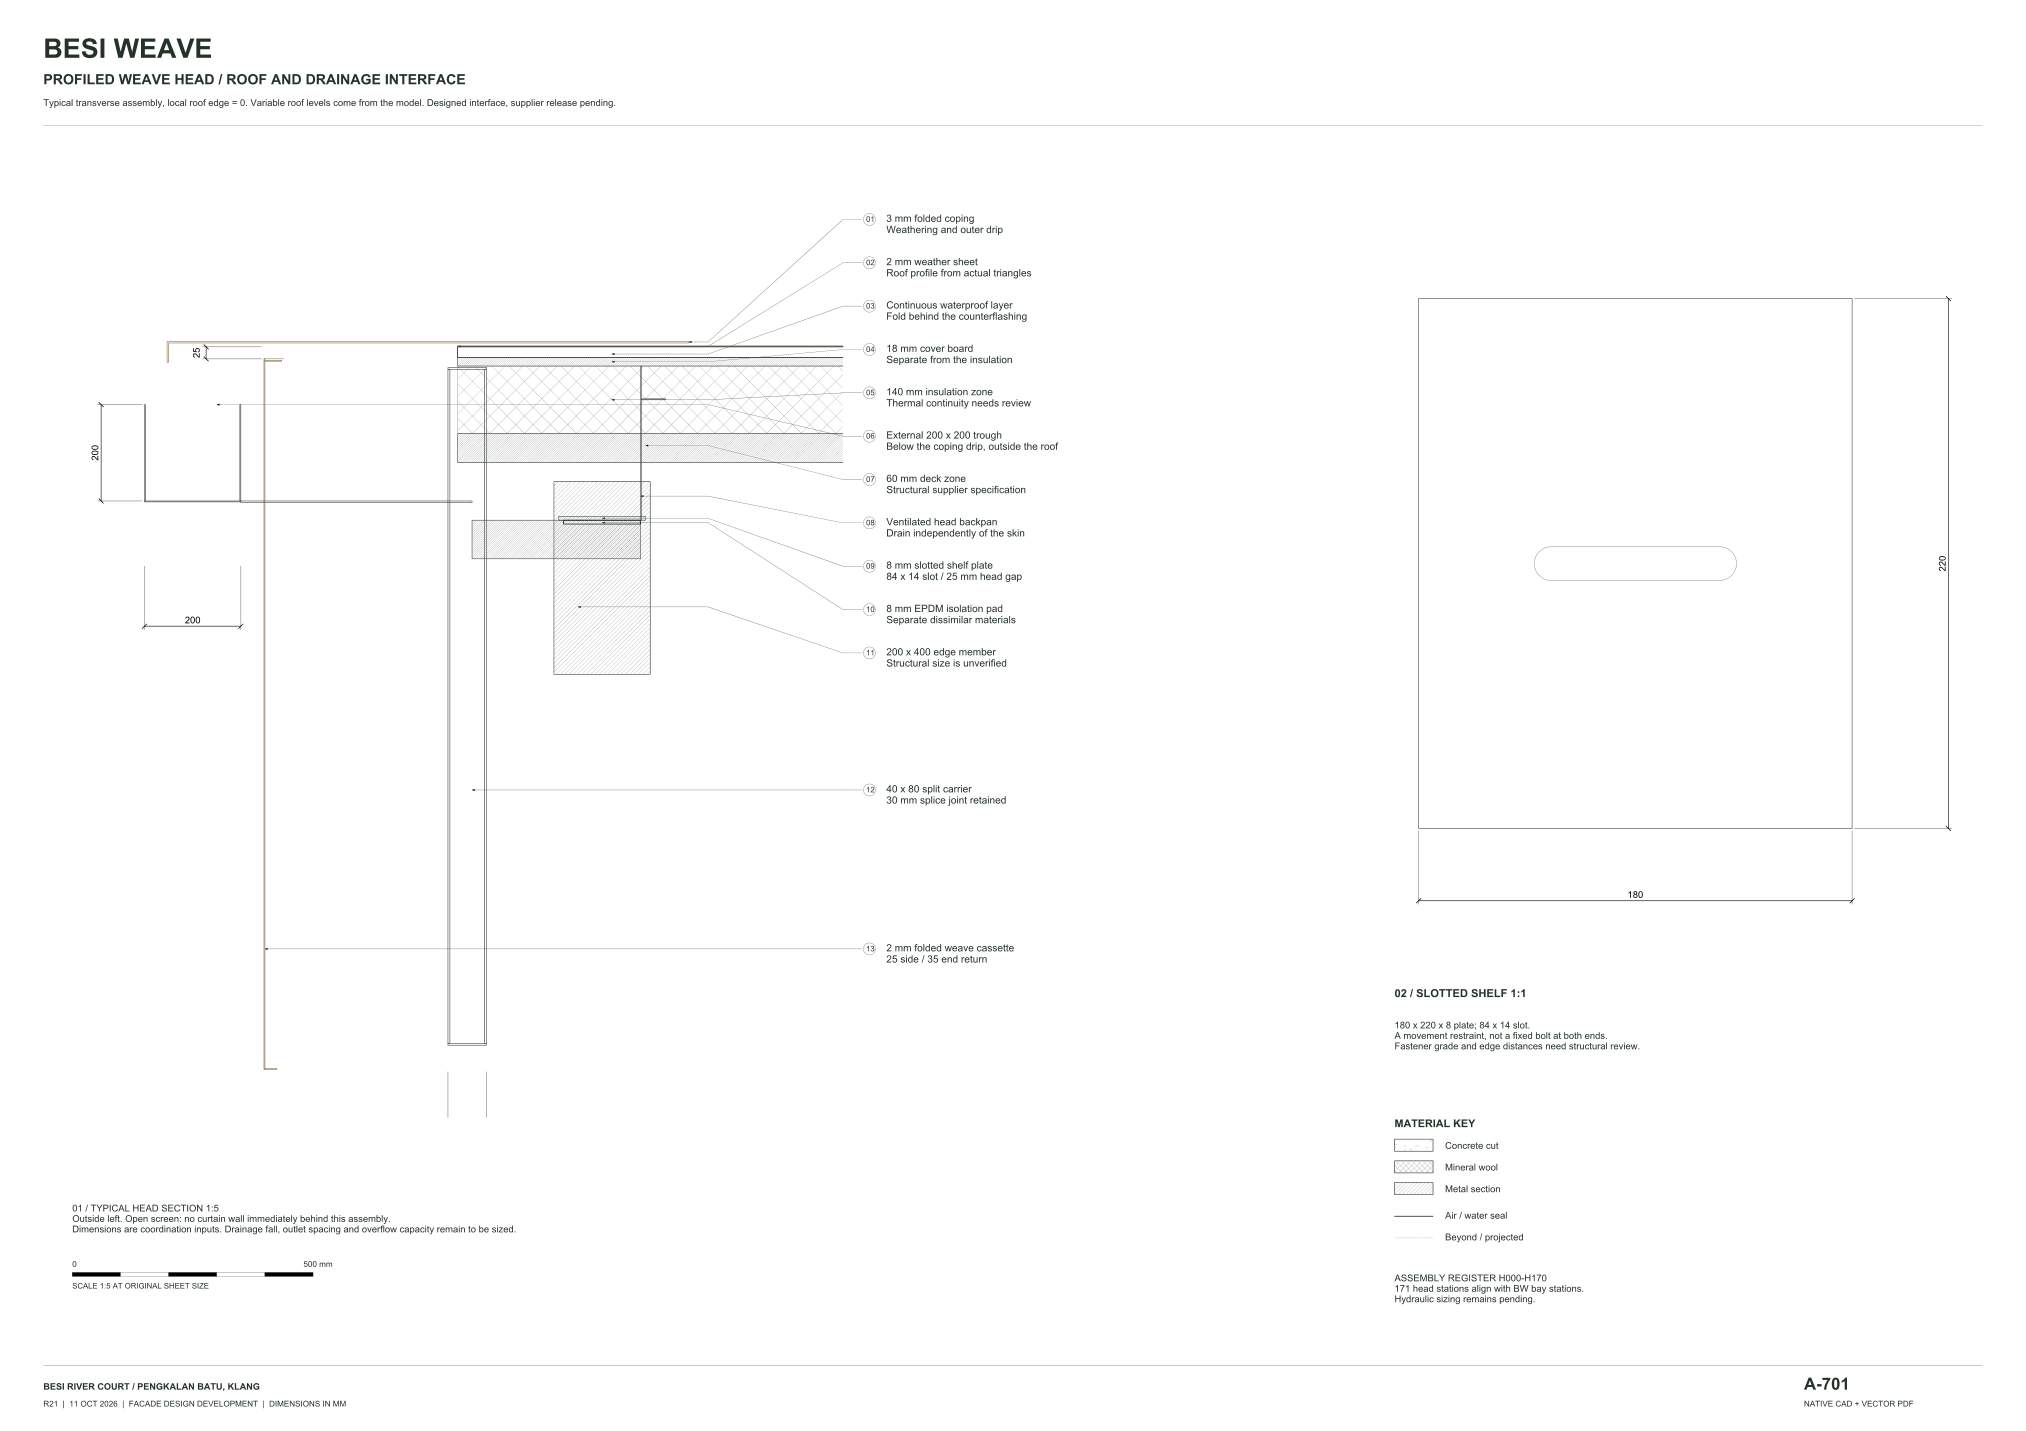
Read the R21 issue.
These documents are the R21 design coordination issue. The R22 model has moved on since, including the double-height terrace and plan revisions; its drawings and final renders are not yet issued. Site scale and datum are provisional; survey, flood levels and specialist engineering remain to be coordinated. Images are draft views of the model.