70 dB to the north
The group survey identifies Jalan Dato Seri Ahmad Said as the loud edge. The padang faces that road, with teaching spaces set farther south.
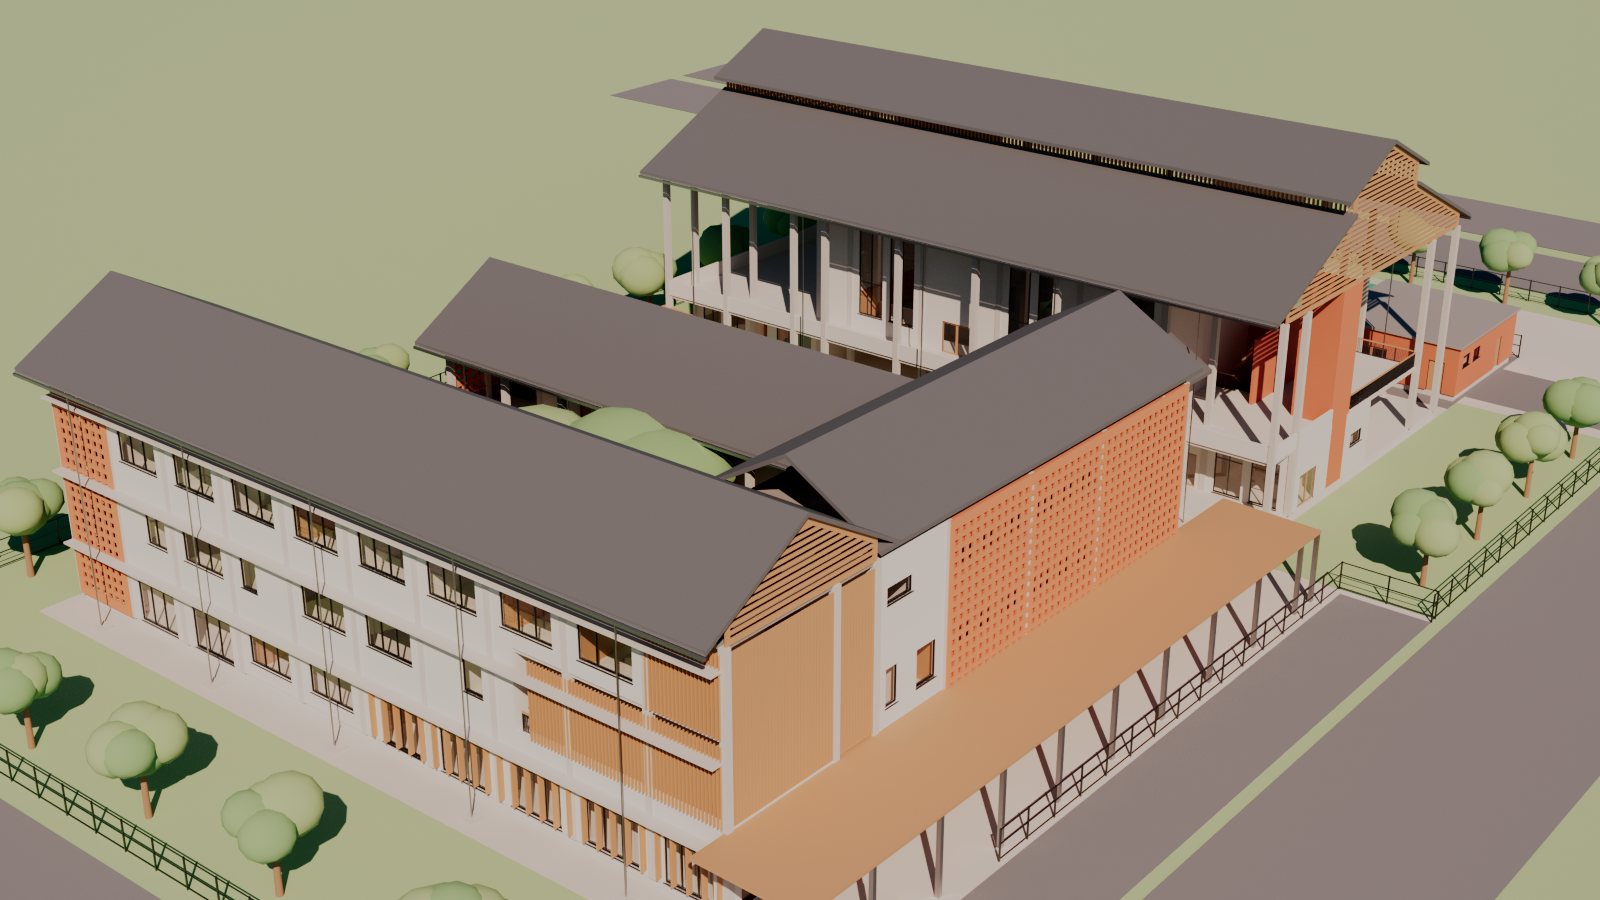
A family of roofs, a shaded frame and the spaces in between.
The serambi is the deep veranda at the front of a Malay house: half inside, half out, a place to receive guests, sit together and watch the day. This project stretches that threshold into a whole school.
Two laman form its outdoor rooms. Teaching wings, staff spaces and the balai gather around them; verandas, an east gallery and a west kaki lima connect everyday movement. The kolong opens beneath part of the laboratory wing, linking the two courtyards.
An architectural redesign of the final-year Ipoh International School studio brief. Unbuilt concept project.
Greentown’s road edges, sun and prevailing breeze inform the plan. The original site study was group work; the design responses are developed here.
The group survey identifies Jalan Dato Seri Ahmad Said as the loud edge. The padang faces that road, with teaching spaces set farther south.
The study records south-west and southerly winds, strongest June to October. Courtyard gaps and the kolong offer possible air paths.
East–west wings reduce exposed ends. Deep eaves, screens and canopy trees address seasonal sun on the occupied edges.
Site facts: group study, Lot 9458. Interactive analysis layers use OSM context and indicative models; each diagram explains its basis.
Follow the decisions from the site to the roof. Open a drawing to read it at full size.
Read the diagram portfolio PDF ↗The veranda is more than circulation. It is a sheltered edge to sit, look into the gardens and move between teaching and shared spaces.
Three occupied levels, connected by verandas and cores. Select a level, then enlarge the sheet or open its PDF.
Arrival, administration and the library occupy the south. The open kolong connects the laman; dining and shared facilities anchor the balai.
Ground floor PDF ↗Explore the furnished rooms one at a time. Large views keep the spaces readable; only the room you select loads.
Reading tables, low book stacks and window seating make a shared place to study and gather.
These views come from the furnished 3ds Max project. They are design previews; selected final renders are still to be produced.
Rendered walls, timber screens, clay tones and colour at everyday touchpoints. Wajik diamonds recur in joinery and graphic details.
Reference photographs: Pexels. Material references: ambientCG, CC0. Image credits ↗
Serambi / Ipoh International School redesign. Concept design. Original site study developed as a group project; the cited pages are retained unchanged.